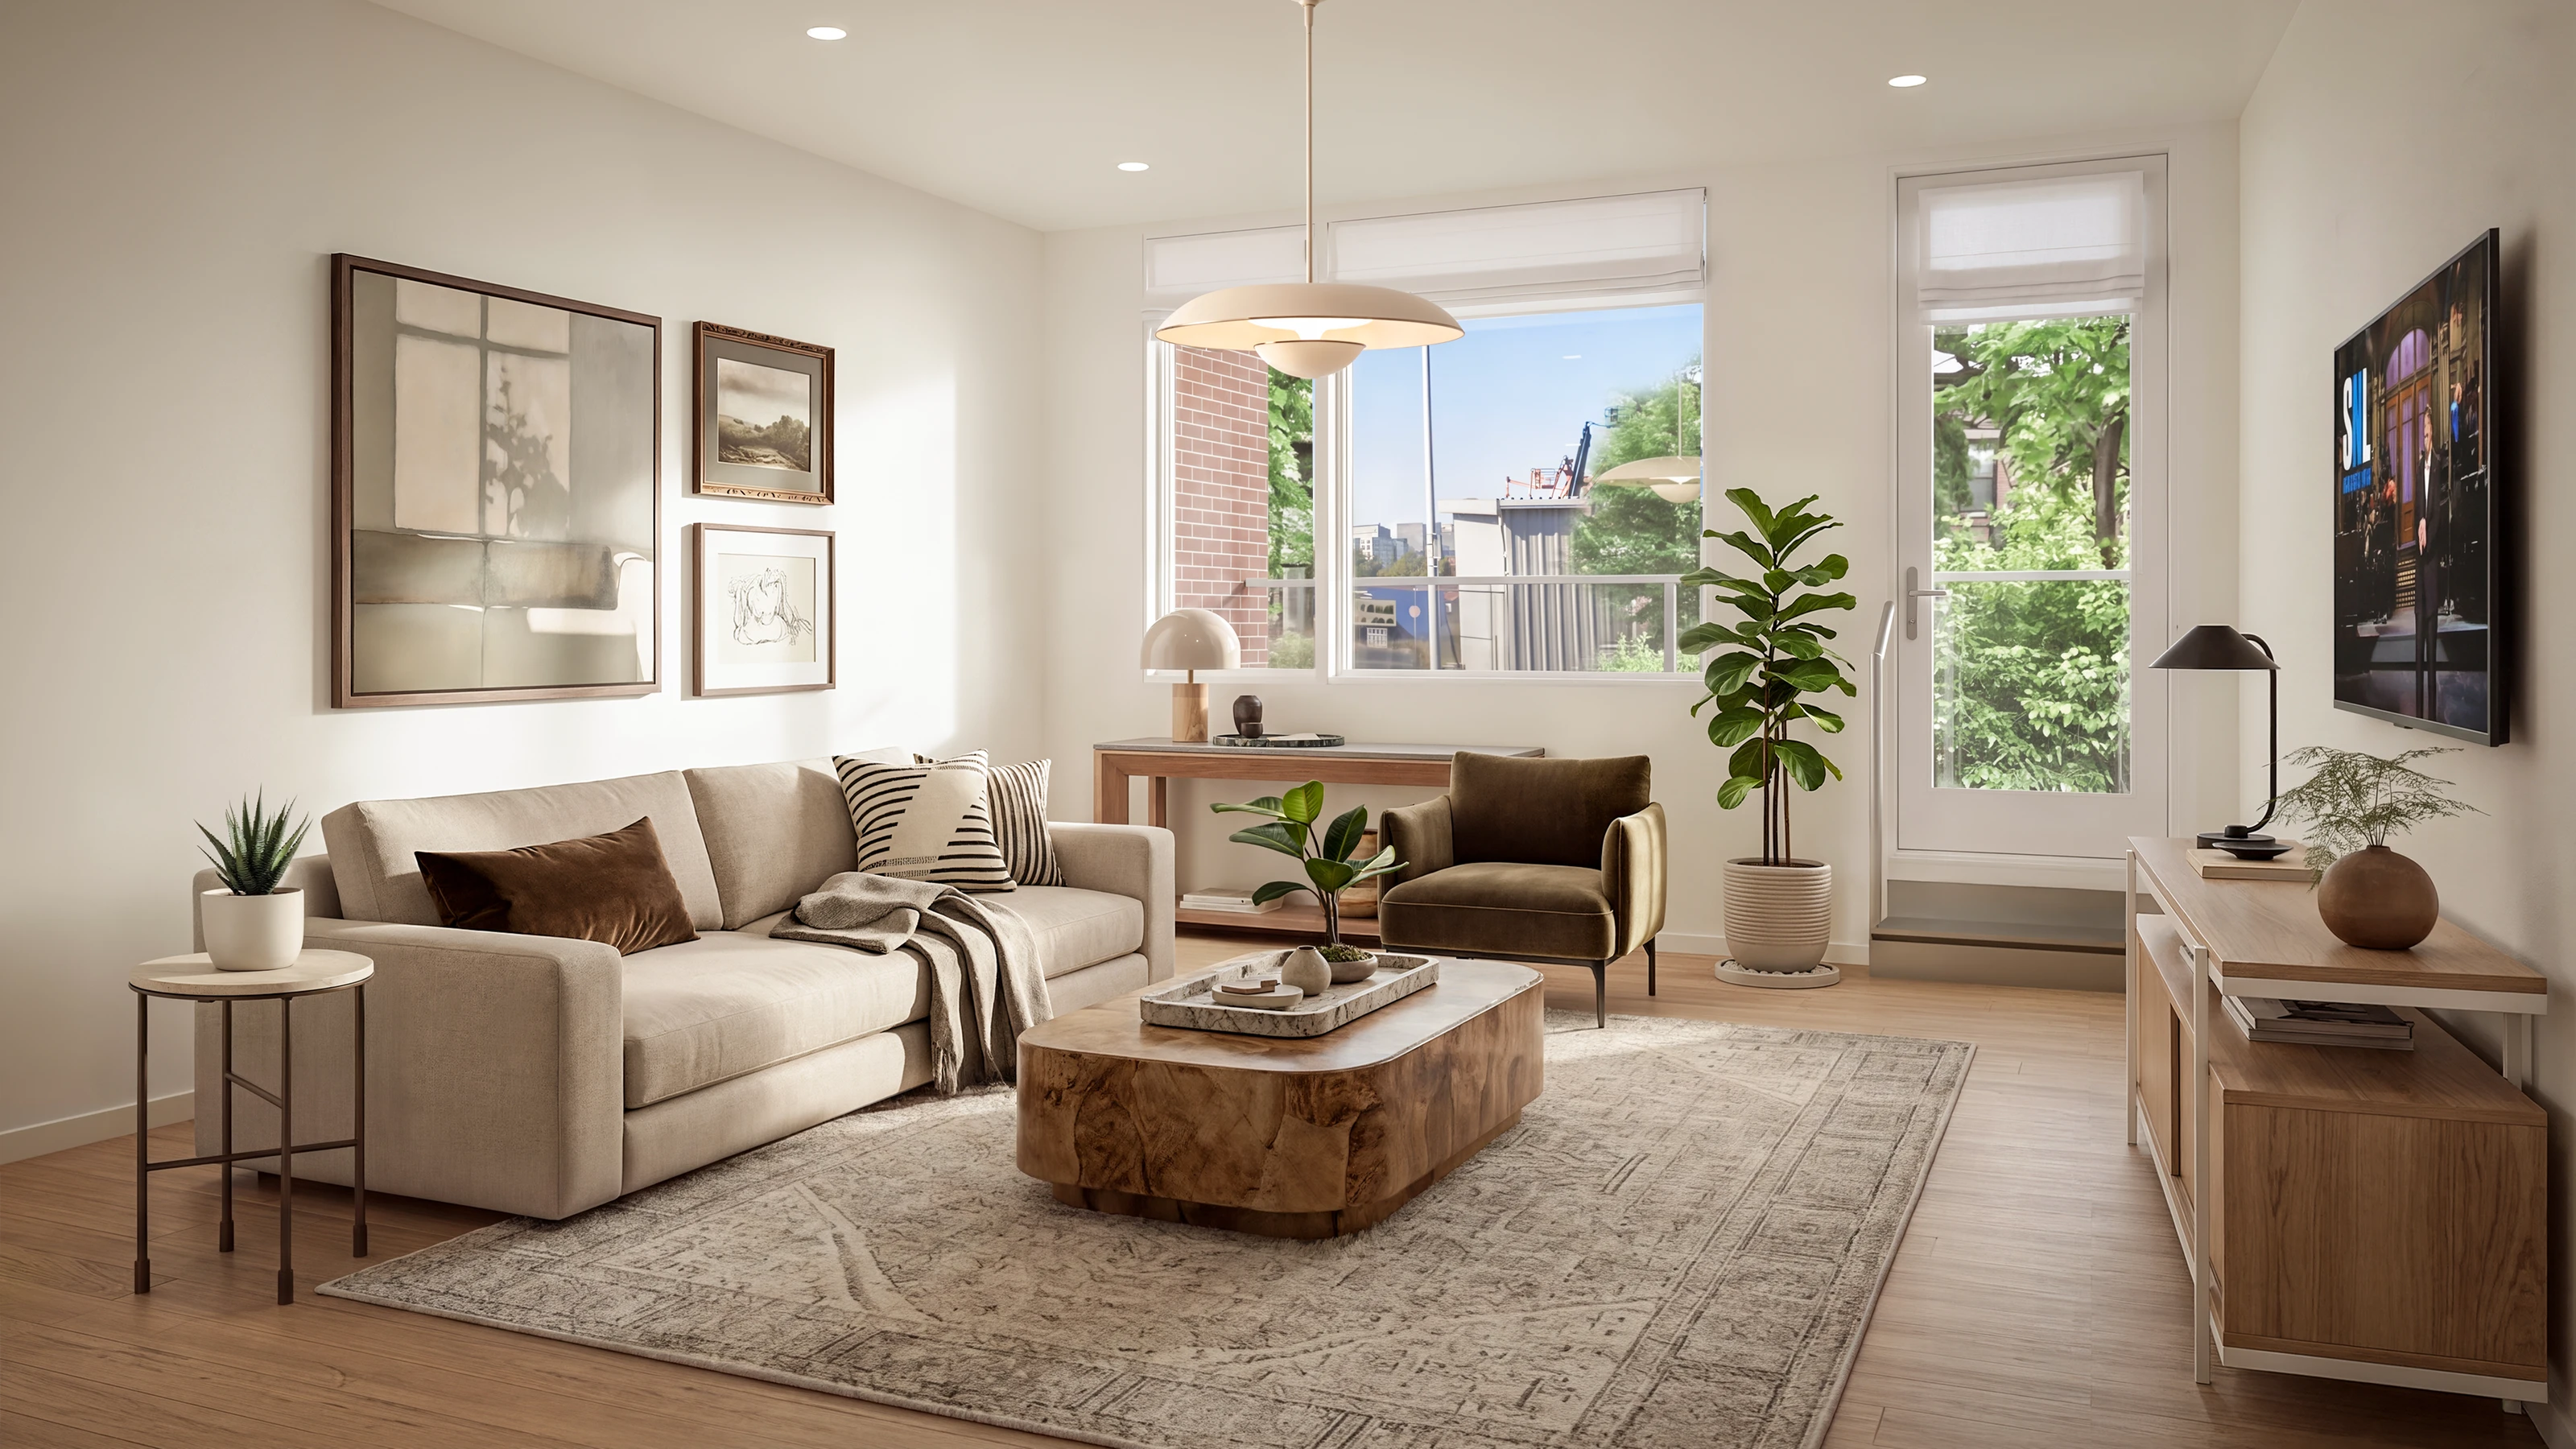
Italian cabinetry. Bosch refrigerator, range, and dishwasher.
Built into the architecture,
down to the last handle.
Three floor.plans. 127 residences. The higheststandard.Three floor plans.127 residences. Thehighest standard.
127 residences. Three floor plans: one, two, and three bedrooms. The layout shifts with the household. Everything else holds. Italian kitchens with Bosch refrigerator, range, and dishwasher. European bathrooms with large-format tile. Nine-foot ceilings. Engineered hardwood throughout. The same building, three ways to live in it.
One bedroom
A one-bedroom larger than the
neighborhood standard, with a private
balcony, access to parking, and a
building that doesn't scale down for it.A one-bedroom larger than the neighborhood standard, with a private balcony, access to parking, and a building that doesn't scale down for it.
neighborhood standard, with a private
balcony, access to parking, and a
building that doesn't scale down for it.A one-bedroom larger than the neighborhood standard, with a private balcony, access to parking, and a building that doesn't scale down for it.
Aera's one-bedroom is larger than the
neighborhood standard, often with a private balcony,
always with access to parking, and built to Passive
House performance throughout. Italian kitchen.
Bosch refrigerator, range, and dishwasher. European
bathroom. Nine-foot ceilings. The full building,
in a single bedroom plan.Aera's one-bedroom is larger than the neighborhood standard, often with a private balcony, always with access to parking, and built to Passive House performance throughout. Italian kitchen. Bosch refrigerator, range, and dishwasher. European bathroom. Nine-foot ceilings. The full building, in a single bedroom plan.
Nine-foot ceilings, floor-to-ceiling
windows, and air filtered before it reaches
you. The room you come home to after a
night on West Broadway.
Triple-glazed acoustic windows.
Continuous fresh air. The South Boston
night, on the other side of the glass.
Large-format tile. European fittings. Every
line and surface integrated beautifully.
Italian cabinetry. Bosch refrigerator, range, and dishwasher. Built into the architecture, down to the last handle.
Nine-foot ceilings, floor-to-ceiling windows, and air filtered before it reaches you. The room you come home to after a night on West Broadway.
Triple-glazed acoustic windows. Continuous fresh air. The South Boston night, on the other side of the glass.
Large-format tile. European fittings. Every line and surface integrated beautifully.
Two bedroom
A second room for the office,
the nursery, the guest, and a
building that holds whichever
it becomes.A second room for the office, the nursery, the guest, and a building that holds whichever it becomes.
the nursery, the guest, and a
building that holds whichever
it becomes.A second room for the office, the nursery, the guest, and a building that holds whichever it becomes.
A second room means a second life, an office that
closes at six, a guest who stays a weekend, a child
who arrives whenever they arrive. The two-bedroom
at Aera is larger than the typical two-bedroom in
South Boston or the Seaport, often with private
outdoor space, with parking available,
and built to the same Passive House performance.
Italian kitchen. Bosch refrigerator, range, and dishwasher. European
bathroom. Nine-foot ceilings. More room. Same
building.A second room means a second life, an office that closes at six, a guest who stays a weekend, a child who arrives whenever they arrive. The two-bedroom at Aera is larger than the typical two-bedroom in South Boston or the Seaport, often with private outdoor space, with parking available, and built to the same Passive House performance. Italian kitchen. Bosch refrigerator, range, and dishwasher. European bathroom. Nine-foot ceilings. More room. Same building.
Italian cabinetry. Bosch refrigerator, range, and dishwasher. The
kitchen of a household that cooks for two
and hosts for six.
Nine-foot ceilings, floor-to-ceiling
windows, filtered air. A room scaled for
two who live here, and the friends who
come over.
Triple-glazed acoustic windows.
Continuous fresh air. A bedroom that
doesn't know what time it is, by design.
Large-format tile. European fittings. Built
to the highest and most comfortable
standard.
Italian cabinetry. Bosch refrigerator, range, and dishwasher. The kitchen of a household that cooks for two and hosts for six.
Nine-foot ceilings, floor-to-ceiling windows, filtered air. A room scaled for two who live here, and the friends who come over.
Triple-glazed acoustic windows. Continuous fresh air. A bedroom that doesn't know what time it is, by design.
Large-format tile. European fittings. Built to the highest and most comfortable standard.
Three bedroom
The largest plan in the
building. For the household
that took the city over the
suburbs, and means it.The largest plan in the building. For the household that took the city over the suburbs, and means it.
building. For the household
that took the city over the
suburbs, and means it.The largest plan in the building. For the household that took the city over the suburbs, and means it.
The largest plan at Aera is larger than the typical
three-bedroom in the neighborhood, with private
outdoor space on most plans, parking available
and built to Passive House performance
throughout. Italian kitchen. Bosch refrigerator, range, and dishwasher.
European bathroom. Nine-foot ceilings. The most
space. Same building.The largest plan at Aera is larger than the typical three-bedroom in the neighborhood, with private outdoor space on most plans, parking available, and built to Passive House performance throughout. Italian kitchen. Bosch refrigerator, range, and dishwasher. European bathroom. Nine-foot ceilings. The most space. Same building.
Italian cabinetry. Bosch refrigerator, range, and dishwasher. A
kitchen built for school nights and dinner
parties, with the same precision in both.
Nine-foot ceilings, floor-to-ceiling windows,
filtered air. The room that holds a
household at home, and the people
it brings in.
Triple-glazed acoustic windows. Continuous
fresh air. The same standard of quiet
across all three bedrooms, primary to last.
Large-format tile. European fittings.
Primary, secondary, and every bathroom
in between, drawn to the same precision.
Italian cabinetry. Bosch refrigerator, range, and dishwasher. A kitchen built for school nights and dinner parties, with the same precision in both.
Nine-foot ceilings, floor-to-ceiling windows, filtered air. The room that holds a household at home, and the people it brings in.
Triple-glazed acoustic windows. Continuous fresh air. The same standard of quiet across all three bedrooms, primary to last.
Large-format tile. European fittings. Primary, secondary, and every bathroom in between, drawn to the same precision.
Amenities
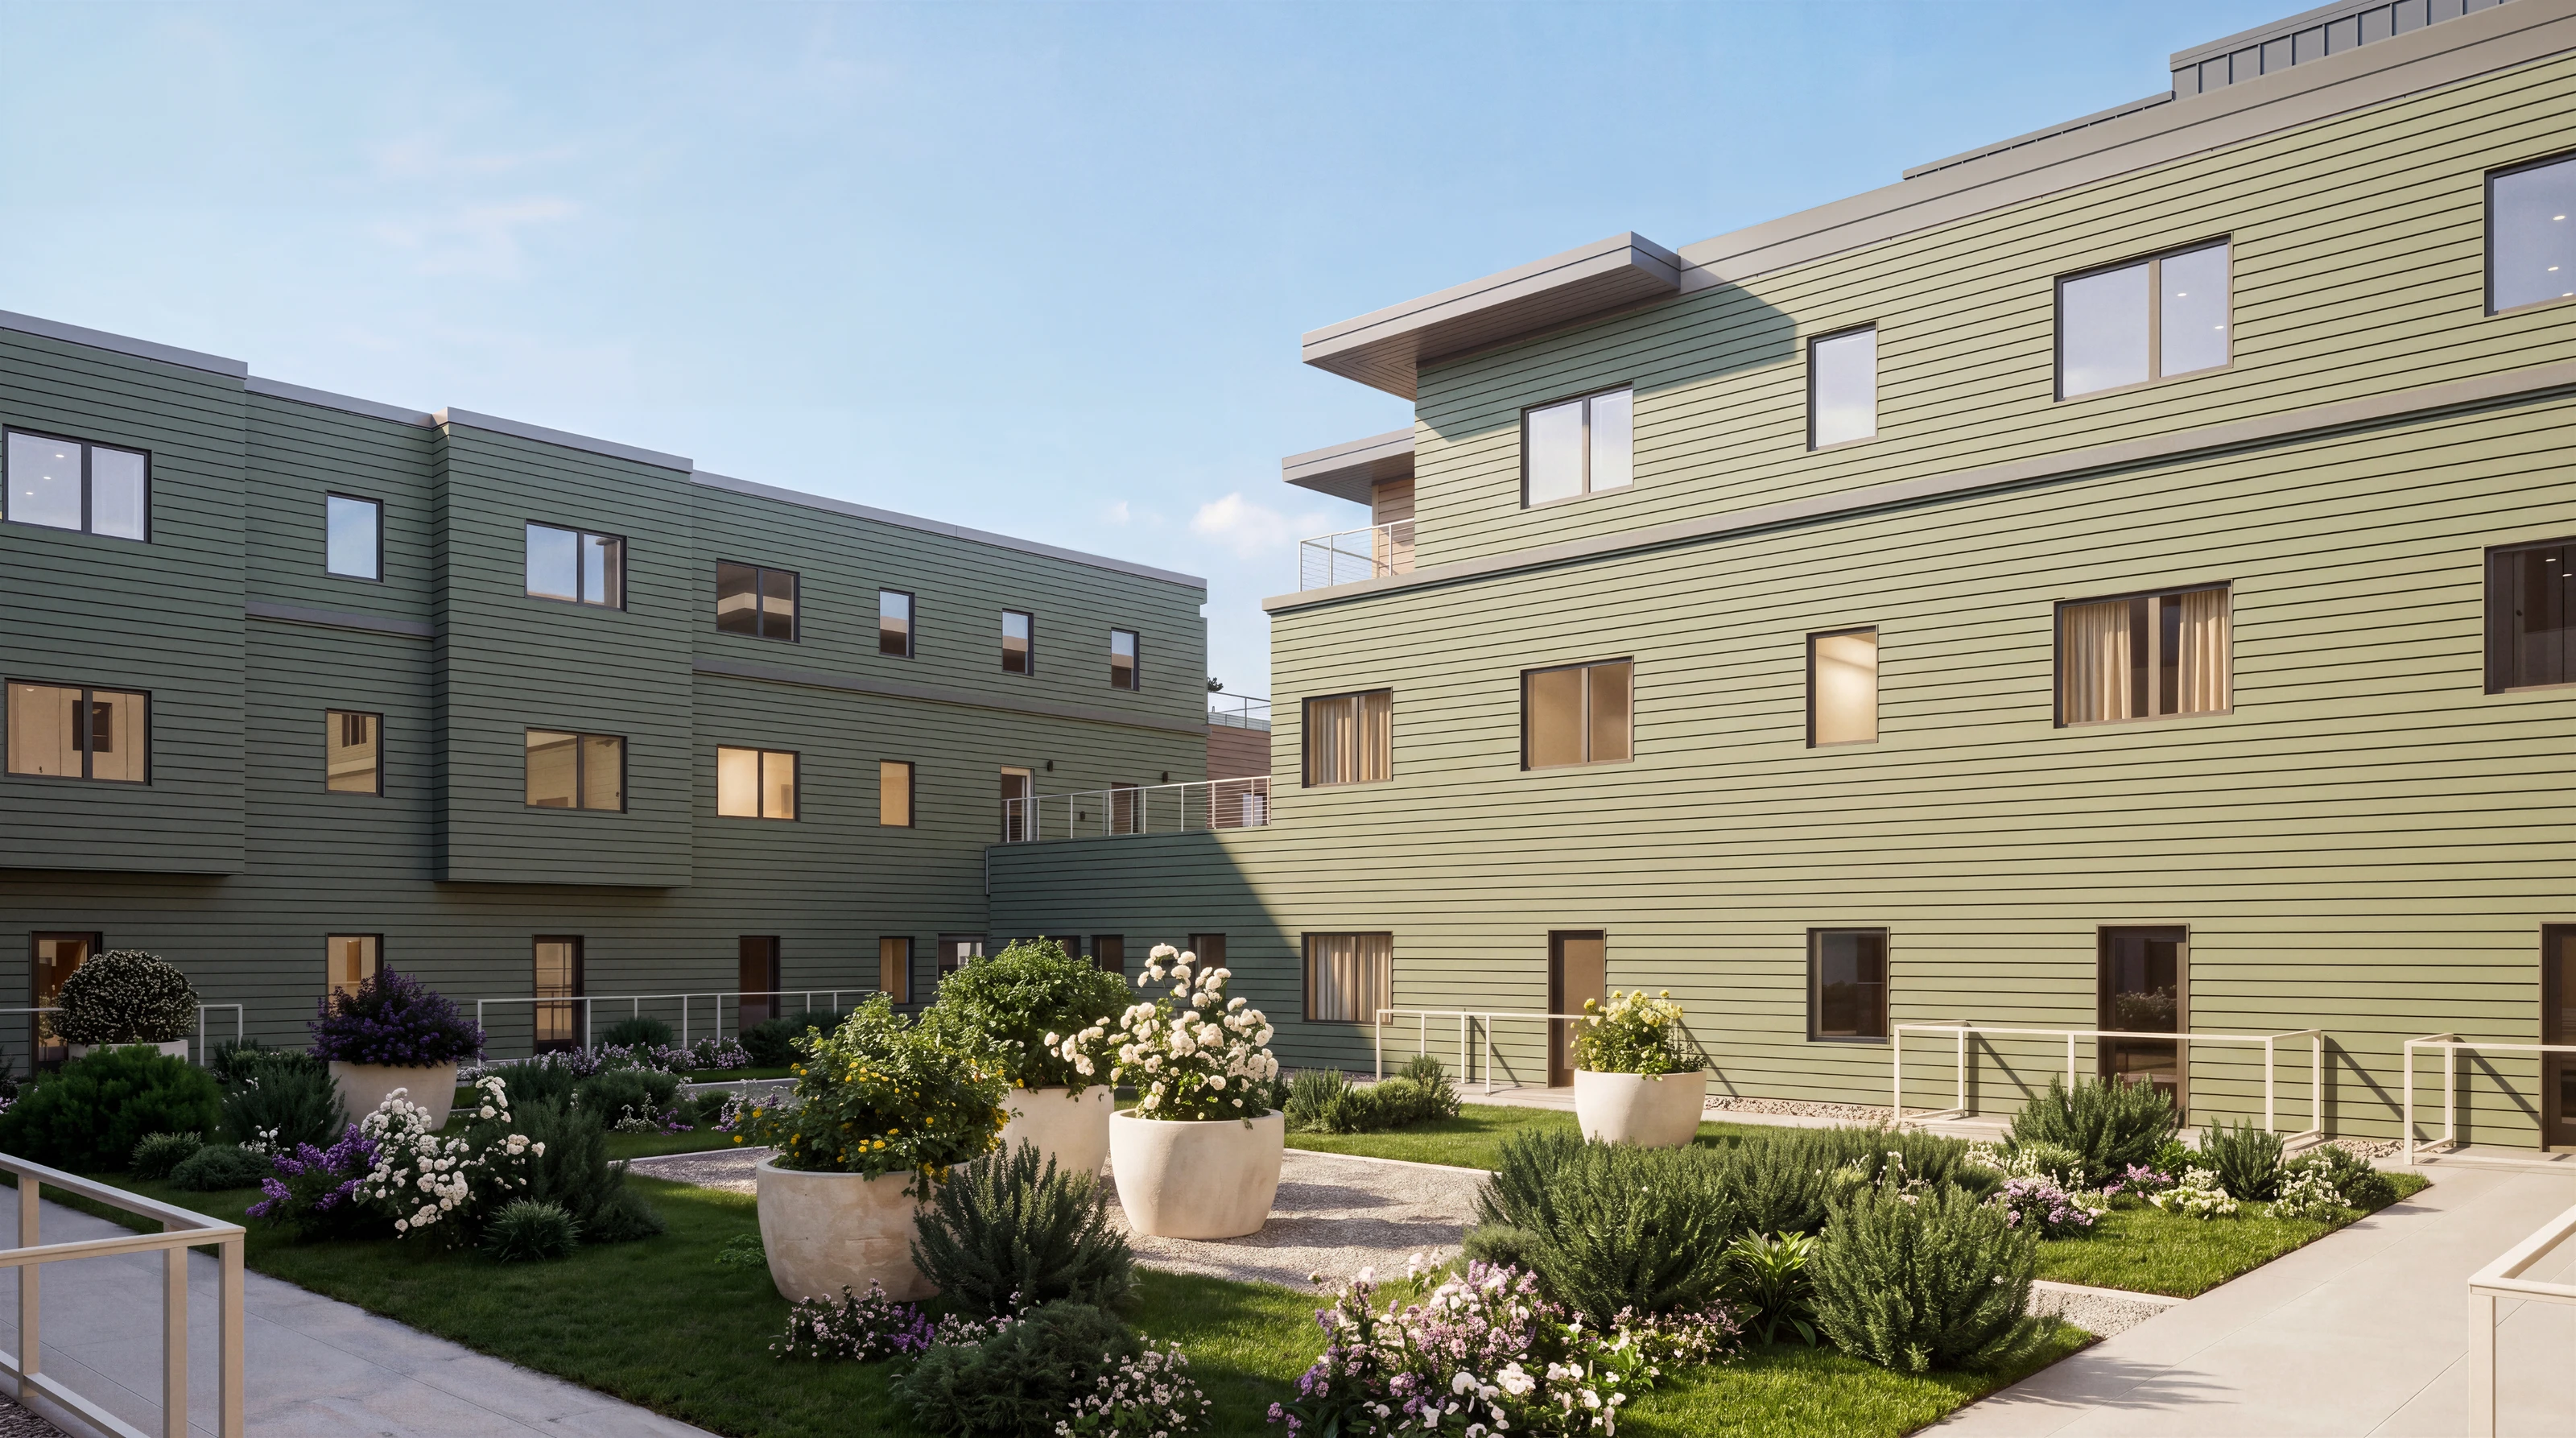
The building goes up to the
roof, around a courtyard, and
down to a garage of 152
spaces.The building goes up to the roof, around a courtyard, and down to a garage of 152 spaces.
- Rooftop deck. Views across the city.
- Underground garage. 152 spaces for 127 residences.
- Common courtyard. At the building's center.
- Fitness center. On-site, every hour.
- Community room. Co-working pods and private booths.
- Private outdoor space. Balconies and decks on most plans.
- All-electric. Solar regeneration on the roof.
A community room with co-working
pods, private booths, and a fireplace. The
room for the days that don't fit at home or at the office.
A full fitness center on the lower floor,
with cardio, weights, and strength equipment.
Yours from the moment you move in.
A community room with co-working pods, private booths, and a fireplace. The room for the days that don't fit at home or at the office.
A full fitness center on the lower floor, cardio, weights, and strength equipment. Yours from the moment you move in.